Floor plan symbols explained
Floor plans use a small set of standard symbols. Once you know them you can read any plan, and draw your own so that a builder or electrician understands it. Conventions differ slightly by country, but these are the ones you will meet most often.
Walls
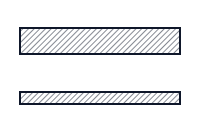
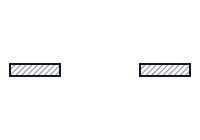
Walls are drawn as two parallel lines with the thickness between them. Load-bearing and external walls are often thicker, and they are commonly filled with a hatch or solid colour so they stand out from lighter partitions.
Doors
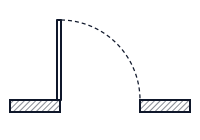
- Hinged door: a gap in the wall, a straight line for the door leaf and a quarter-circle arc showing the swing. The arc must stay clear of furniture.
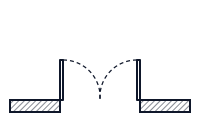
- Double door: two leaves with two arcs.
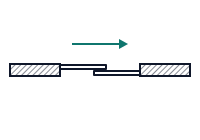
- Sliding door: a gap with parallel lines showing the panels and an arrow for the direction.
- Open doorway: a gap with no leaf or arc.
Windows
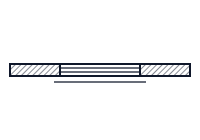
A window is shown as a gap in the wall with thin parallel lines, often three, for the frame and glass. Some plans add a sill line. Door and window sizes are usually written next to the symbol, for example 900 for a 900 mm width.
Stairs
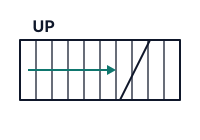
Stairs are a row of lines for the treads with an arrow that points up (or down) and is labelled "UP" or "DN". A diagonal break line shows where the plan cuts through the staircase. Spiral and L-shaped stairs show their turn.
Structure: beams and columns
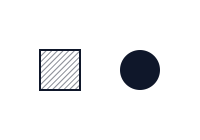
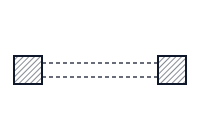
- Column: a filled or hatched square or circle.
- Beam: a dashed line, because it sits above the floor level being shown.
Plumbing symbols
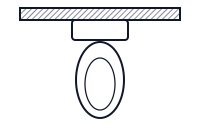
- Toilet: a rounded tank and an oval bowl.
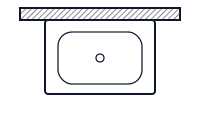
- Sink: a rectangle with a small circle for the drain, double for a two-bowl sink.
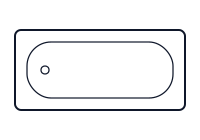
- Bath: a long rounded rectangle.
- Shower: a square with a diagonal cross or a small circle for the drain.
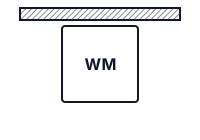
- Washing machine: a square marked W or WM.
Electrical symbols
- Socket: a circle with two short lines.
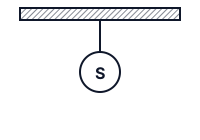
- Switch: a small circle with an S.
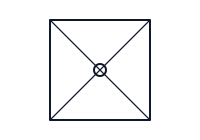
- Ceiling light: a circle with a cross.
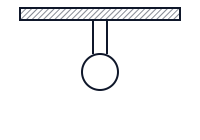
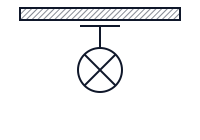
- Wall light: a light symbol with a short bracket fixing it to the wall.

Dimensions and annotations
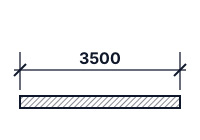
Dimension lines have a tick or arrow at each end and a number in the middle. Plans normally state one unit, for example millimetres, and a scale such as 1:50. Room names and areas are written inside each room.
Draw your own plan with clear symbols
Floorplanner draws walls, doors, windows, stairs, beams, columns, plumbing and electrical points for you, adds dimensions on the wall faces, and lets you switch units. That means you can focus on the layout while the symbols stay consistent.
Frequently asked questions
What do the arcs next to doors mean on a floor plan?
The arc shows the door swing, meaning the area the door sweeps as it opens. Keep it clear of furniture and other doors.
How are windows shown on a floor plan?
As a gap in the wall with thin parallel lines inside it for the frame and glass.
What does a dashed line mean on a floor plan?
Dashed lines usually show something above or hidden, such as a beam, an overhead cabinet or a wall that will be removed.
Are floor plan symbols the same everywhere?
Mostly. The basics are widely shared, but details such as electrical symbols differ between countries. Add a legend to your plan if you share it.
Ready to try it? Open Floorplanner. It is free, runs in your browser and needs no sign-up.